
Industrial X-ray inspection has evolved significantly as manufacturers demand higher resolution, faster inspection, greater automation, and stronger traceability. What began primarily as a non-destructive imaging method has developed into an integrated quality-control technology capable of analyzing complex electronic assemblies, semiconductor packages, battery cells, and industrial components.
The evolution of industrial X-ray inspection equipment has not depended on one single innovation. Improvements in X-ray sources, digital detectors, motion control, image processing, 2.5D and 3D imaging, artificial intelligence, and production-line integration have collectively changed what an X-ray inspection system can achieve.
For manufacturers evaluating modern X-ray inspection equipment, understanding these technologies is useful because the capabilities of an inspection machine increasingly depend on how these technologies work together.
The X-ray source remains one of the most important technologies in an inspection system. Earlier industrial systems were mainly designed to reveal relatively large internal structures. As electronic components became smaller and packaging became denser, manufacturers needed better spatial resolution.
Microfocus X-ray technology addressed this requirement by producing a much smaller focal spot. A smaller focal spot can reduce geometric unsharpness and help reveal fine internal structures.
This development has been particularly important for semiconductor inspection equipment, advanced electronic packages, and BGA assemblies where defects may be extremely small.
Seamark ZM offers microfocus X-ray systems covering offline, inline, and industrial 3D/CT applications. Its product portfolio includes multiple X-ray source configurations designed for different inspection requirements.
The importance of microfocus technology is therefore not simply higher magnification. It is the ability to maintain useful image detail when manufacturers need to examine increasingly small structures.
Another major development was the transition toward digital detectors.
Traditional radiographic approaches required more manual image handling. Digital detectors can directly convert X-ray information into electronic image data, making image acquisition, processing, storage, and analysis significantly more suitable for modern manufacturing environments.
This technology supports faster X-ray inspection, easier image comparison, and automated data management.
For production environments, digital detection is particularly important because an inspection system must do more than create a good image. It must acquire that image consistently and communicate the result to manufacturing software and operators.
Modern systems can therefore combine X-ray generation, digital detection, image processing, defect classification, and data storage into a single inspection workflow.
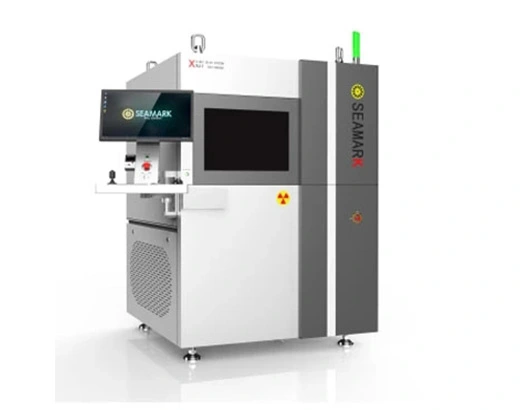
A conventional 2d X-ray machine produces a projection image. This can be highly effective, but overlapping structures may make some defects difficult to distinguish.
As products became more complex, multi-axis movement became an increasingly important technology.
By changing the angle between the X-ray source, sample, and detector, an inspection system can obtain additional views of internal structures. This reduces the ambiguity caused by overlapping components.
Seamark's inline X-ray portfolio includes systems designed for multi-angle inspection. The XL7800, for example, uses a 60-degree tilting flat panel and 360-degree parallel rotation to provide 2.5D imaging.
This represents an important transition from simply producing an X-ray image toward actively controlling how the internal structure is observed.
The next major step was the development of industrial 3D imaging and computed tomography.
2.5D technology provides additional perspective compared with conventional planar imaging, while CT systems acquire multiple projections and reconstruct volumetric information.
This is particularly useful when several structures overlap in a 2D image.
Modern industrial X-ray inspection systems can therefore serve applications ranging from electronic components and semiconductor packages to castings and other complex industrial parts.
Seamark ZM's product portfolio includes dedicated industrial microfocus 3D/CT systems such as the XCT8000, XPT8200, XCT8500, and AXI9000.
The technological significance of CT is that inspection can move from identifying “something unusual in an image” toward analyzing the location, geometry, and relationship of internal structures.
Producing a high-quality X-ray image is only one part of the inspection process. A human operator still needs to determine whether the image represents an acceptable product.
Artificial intelligence and machine-learning-based image analysis are changing this step.
Modern automated systems can use trained inspection models to identify characteristic defects and reduce dependence on manual image interpretation. This is particularly valuable when factories need consistent inspection across multiple shifts and high production volumes.
The Seamark XL7800 incorporates intelligent inspection software and AI inspection algorithms. Its listed applications include MCU, ECU, IGBT, and power-device inspection, with automatic detection of defects such as voids, insufficient soldering, and solder bridging. The system can also associate barcode information with inspection results and support MES integration.
This demonstrates an important change in the development of X-ray technology: the system is becoming not only an imaging device, but also a decision-support and production-data platform.
Historically, X-ray inspection was often performed offline. Operators loaded a sample, performed the inspection, evaluated the image, and then recorded the result.
For high-volume manufacturing, this workflow creates limitations.
Inline automation allows inspection to become part of the production process. Products can be automatically transferred into the inspection chamber, positioned, scanned, analyzed, and released or rejected according to predefined rules.
Seamark lists XL5800, XL6500B, XL6500F, and XL7800 among its inline X-ray systems. These systems are designed for automated inspection and can be connected with production lines.
This development is particularly relevant to automotive electronics, semiconductor devices, power modules, and other products where manufacturers require high-volume inspection and process traceability.
The rapid development of lithium-ion batteries has created new requirements for non-destructive inspection.
A battery X-ray system can examine internal structures without opening the cell. This makes X-ray particularly valuable for checking electrode alignment and other internal characteristics that cannot be evaluated through conventional visual inspection.
Seamark's product portfolio includes dedicated X-ray inspection systems for both winding and stacking batteries.
The development of battery inspection illustrates how X-ray technology continues to adapt to new manufacturing processes. Instead of applying one generic inspection method to every product, modern systems are increasingly designed around specific cell structures and production requirements.
Advanced hardware and AI cannot compensate for an unstable inspection system.
As X-ray equipment becomes more precise, X-ray machine calibration and preventive maintenance become increasingly important. Changes in the X-ray source, detector performance, mechanical positioning, or image-processing environment can affect inspection consistency.
Routine X-ray equipment maintenance should therefore include inspection of the X-ray source, detector, mechanical movement, cooling systems, safety interlocks, and relevant software functions.
Calibration and performance verification should also be based on the manufacturer's procedures and the requirements of the application. For regulated or safety-critical inspection, manufacturers should maintain documented inspection procedures and equipment records.
Higher-performance X-ray systems must also incorporate appropriate safety engineering.
Modern cabinet systems can use shielding, door interlocks, radiation monitoring, warning systems, and automatic source shutdown functions. For example, Seamark's XL7800 lists real-time radiation monitoring, safety interlocks, and automatic X-ray source shutdown during idle states.
IEC 61010-2-091:2019 specifies particular safety requirements for cabinet X-ray systems. Therefore, industrial buyers should evaluate safety documentation and applicable regulatory requirements as part of equipment qualification rather than treating safety as an afterthought.
For weld applications, digital radiography also has dedicated technical standards. ISO 17636-2:2022 covers digital radiographic testing of fusion-welded joints in metallic plates and pipes, including manual and automated inspection using digital detector arrays.
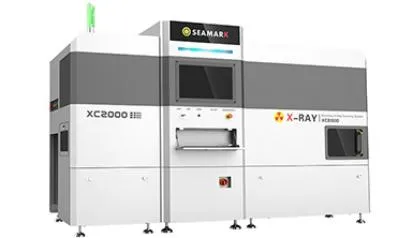
The development of industrial X-ray inspection is moving toward the integration of several technologies rather than relying on a single breakthrough.
Microfocus sources provide fine imaging capability. Digital detectors improve acquisition and data processing. Multi-axis mechanisms provide additional viewing angles. CT creates volumetric information. AI helps classify defects. Automation connects inspection directly with production. Data integration provides traceability.
The result is a new generation of industrial automated X-ray inspection systems that can become part of the manufacturing control architecture.
For B2B manufacturers, the most important question is therefore no longer simply whether an X-ray machine can “see” a defect. The more useful question is whether the complete inspection system can deliver the required image quality, repeatability, automation, safety, data traceability, and production integration.
With its portfolio covering microfocus X-ray inspection, inline systems, industrial 3D/CT, battery inspection, and electronics applications, Seamark ZM is positioned to address different stages of this technological development.
There is no single technology responsible for the development of modern X-ray inspection. Microfocus X-ray sources, digital detectors, multi-axis positioning, 3D/CT imaging, AI analysis, and automation all contribute to system performance.
A 2D X-ray system creates a projection image, while CT uses multiple X-ray views to reconstruct internal structures in three dimensions. CT is particularly useful when overlapping structures make 2D interpretation difficult.
Yes. High-resolution microfocus X-ray systems can be used to examine internal structures in semiconductor packages and electronic components. The appropriate configuration depends on package geometry, material, defect size, and required resolution.
AI can analyze X-ray images and automatically identify predefined defect characteristics. In automated production environments, AI can help classify defects consistently and reduce dependence on manual image evaluation.
Calibration and performance verification help maintain consistent imaging and inspection results. They are particularly important when inspection decisions depend on small differences in image features.
Yes. Inline X-ray systems are designed to connect inspection with production-line material handling and automated decision-making. Seamark's inline portfolio includes systems such as the XL7800 for automated electronic-component inspection.
Yes. Dedicated battery X-ray systems can inspect internal characteristics of lithium-ion cells without destructive disassembly. Different battery structures may require different inspection configurations.
ISO 17636-2:2022 provides requirements and recommended techniques for digital radiographic testing of welded joints in metallic plates and pipes. It addresses radiographic technique and does not itself establish acceptance levels for indications.
 EN
EN
 es
es  ko
ko  de
de  it
it  pt
pt  th
th  ar
ar  pl
pl  vi
vi  tr
tr  ru
ru