
Modern electronics manufacturing increasingly depends on compact components, high-density PCB layouts, and automated assembly processes. As package sizes become smaller and solder joints become harder to inspect visually, manufacturers need more precise equipment for rework, inspection, and material management.
A complete PCBA quality-control strategy may combine an infrared rework station, BGA repair equipment, X-ray inspection, automated component counting, and manufacturing data integration. For EMS providers, semiconductor manufacturers, automotive electronics suppliers, and other high-reliability industries, these technologies can help improve process consistency while reducing manual errors.
Seamark ZM provides solutions covering BGA rework, microfocus X-ray inspection, SMD component counting, and automated PCBA inspection. Its product portfolio includes BGA rework stations, infrared soldering equipment, offline and inline X-ray systems, and X-ray component counters.
What is BGA rework? BGA rework is the controlled removal and replacement of a Ball Grid Array component on a PCB. Unlike conventional through-hole components, BGA solder joints are located beneath the package, making them inaccessible to a standard soldering iron.
A professional rework process generally involves component removal, PCB pad preparation, component alignment, placement, soldering or reflow, controlled cooling, and final inspection. Because excessive or uneven heating can damage the PCB or neighboring components, precise thermal management is essential.
A BGA station therefore needs more than a heating element. Depending on the application, an industrial system may incorporate:
Independent top and bottom heating zones
Closed-loop temperature monitoring
Programmable thermal profiles
Optical or CCD alignment
Automatic component placement
Controlled heating and cooling
Process parameter storage and repeatability
For high-volume or high-reliability production, these capabilities can reduce operator-dependent variation.
An infrared rework station uses infrared energy to heat the target area, while hot-air systems transfer heat through heated air. Infrared heating can be particularly useful when manufacturers need controlled, localized heating for sensitive PCB assemblies.
Seamark's ZM-R7220A is an IR BGA rework station designed with infrared heating, optical alignment, and temperature monitoring. The system is intended for applications requiring controlled BGA removal, placement, and soldering.
An infrared soldering station can be considered when the production environment requires repeatable thermal profiles and reduced risk of excessive heat transfer to surrounding components. Equipment selection should nevertheless be based on board size, component package, thermal mass, solder alloy, production volume, and required process control.
For large boards or demanding industrial applications, manufacturers may instead select fully automatic equipment such as Seamark's ZM-R8650C, which provides automatic visual alignment and multi-zone heating.
Visual inspection and AOI are valuable for detecting many surface-level defects, but they cannot directly reveal every hidden solder connection. This is where X-ray inspection for electronic components becomes important.
X-ray imaging can penetrate PCB assemblies and expose internal structures such as:
BGA solder joints
Voids and insufficient solder
Bridges and open joints
Hidden connections
Internal component defects
Certain package and assembly abnormalities
A microfocus X-ray system provides higher-resolution imaging for applications where conventional visual inspection is insufficient. Seamark offers offline, inline, and 3D/CT X-ray inspection equipment for PCBA and industrial inspection applications.
For example, an inline X-ray system can be incorporated into an automated production line so that boards can be inspected without removing them from the manufacturing flow. This is particularly valuable for automotive electronics, telecommunications equipment, semiconductor packaging, industrial controls, and high-density PCBA.
AXI X-ray—Automated X-ray Inspection—is increasingly important where manufacturers require automated inspection and traceable quality data.
Compared with basic 2D imaging, an automated 3D X-ray scanner or CT system can provide additional structural information by generating multiple projections or reconstructed internal views. This can help engineers investigate complex assemblies where overlapping structures make conventional 2D inspection difficult.
Seamark's product range includes industrial microfocus 3D/CT X-ray machines as well as inline X-ray inspection systems. Its website also identifies AXI and 3D/CT inspection as part of its broader PCBA and industrial NDT solutions.
The appropriate technology depends on the inspection objective. A 2D inline system may be preferable for high-throughput production, while 3D/CT inspection can be more appropriate for failure analysis, complex packages, power electronics, or detailed engineering investigations.
Inspection is only one part of manufacturing quality. Accurate component inventory is equally important in SMT production.
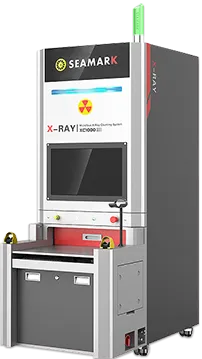
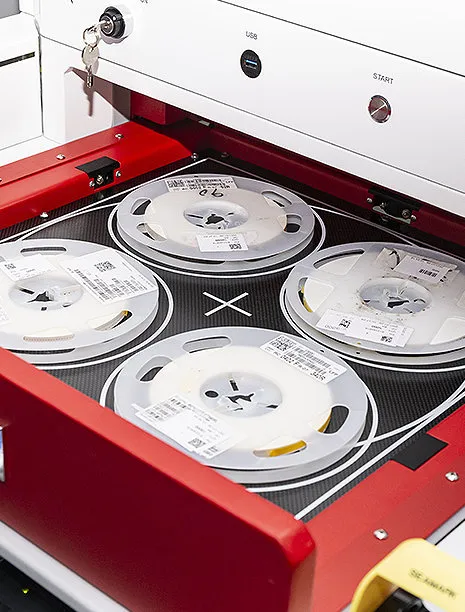
An X-ray reel counter or SMD reel counter uses X-ray imaging to determine the quantity of components inside a reel without opening the packaging. This provides a non-destructive alternative to manual counting and can improve material traceability.
Seamark's XC1000 offline reel counter uses a microfocus X-ray source and AI-based counting algorithms. According to the company's published specifications, it supports reel sizes from 7 to 15 inches and components from 01005 upward, while also supporting MES, ERP, and WMS integration.
An SMT parts counter can therefore contribute to several production functions:
1. Incoming material verification
2. Warehouse inventory control
3. Kitting and line-side material management
4. Return-material verification
5. Production consumption tracking
6. ERP/MES/WMS data synchronization
For manufacturers managing thousands of reels, automation can reduce repetitive counting work and improve inventory visibility.
The use of X-ray technology extends beyond PCB assembly. X-ray casting inspection is widely associated with nondestructive testing because X-rays can reveal internal discontinuities without cutting the part apart.
Depending on material and component geometry, X-ray inspection can help identify internal porosity, voids, inclusions, cracks, shrinkage-related defects, and other discontinuities.
For manufacturers supplying automotive, aerospace, industrial machinery, and other safety-critical sectors, this nondestructive capability can support quality verification while preserving the inspected component.
The same microfocus X-ray technology can therefore serve different inspection requirements, from electronics assemblies to industrial components. Seamark positions its microfocus X-ray inspection solutions for electronics and industrial NDT applications.
When selecting an X-ray machine for manufacturing, buyers should evaluate more than image resolution.
Important technical considerations include:
X-ray tube voltage and current
Focal spot size
Detector resolution
Field of view
Maximum sample size and weight
2D, 2.5D, or 3D/CT capability
Automated defect recognition
Inspection speed
Data storage and traceability
MES/ERP integration
Radiation shielding and safety functions
Calibration and maintenance requirements
For automated factories, integration is especially important. Inspection equipment should fit the existing production architecture rather than operate as an isolated workstation.
B2B manufacturers should also consider compliance when purchasing X-ray and rework equipment. Radiation-producing equipment requires appropriate shielding, interlocks, operating procedures, maintenance, and compliance with applicable local regulations.
For electronics manufacturing, process traceability is equally important. Temperature profiles, inspection images, component counts, operator information, and production records can become part of the quality documentation.
Seamark states that its X-ray component counting equipment is designed to meet CE and FDA requirements, while its systems can support manufacturing-data integration depending on the model. Buyers should always confirm the exact certification, configuration, and regulatory requirements applicable to their country and intended application before purchasing.
Rather than treating rework, inspection, and inventory management as separate processes, manufacturers can build a connected quality-control workflow.
A typical process may include:
Incoming materials → X-ray reel counting → SMT assembly → AOI/AXI inspection → BGA rework when required → X-ray verification → Production data traceability
This approach allows manufacturers to address problems at multiple stages. The reel counter improves material accuracy, the rework station provides controlled repair capability, and X-ray inspection verifies hidden structures that cannot be assessed through visual inspection alone.
For EMS providers and high-reliability electronics manufacturers, such an integrated approach can improve process consistency while supporting leaner and more traceable production.
A BGA rework station is specialized equipment used to remove, align, replace, and solder BGA components on printed circuit boards. Advanced systems can combine programmable heating, temperature monitoring, optical alignment, and automated placement.
BGA rework is used to repair or replace defective BGA components, correct soldering problems, and restore PCB assemblies without replacing the entire board.
An infrared rework station uses infrared heating to provide controlled thermal energy during component removal and soldering. It is commonly used for BGA and other surface-mount component rework.
An X-ray reel counter is an automated machine that uses X-ray imaging to count SMD components inside reels without opening the original packaging. It can be used for inventory verification and SMT material management.
AOI uses optical imaging to inspect visible surfaces, while AXI uses X-rays to examine internal structures and hidden solder joints. In advanced SMT production, the two technologies can complement each other.
Yes. X-ray inspection is particularly useful for BGA assemblies because the solder joints are located underneath the package and cannot be directly observed using conventional visual inspection.
Manufacturers should evaluate inspection speed, image resolution, X-ray source specifications, detector performance, board dimensions, automation level, software capabilities, data traceability, production-line integration, safety systems, and applicable regulatory requirements.
PREV
 EN
EN
 es
es  ko
ko  de
de  it
it  pt
pt  th
th  ar
ar  pl
pl  vi
vi  tr
tr  ru
ru