
Industrial X-ray inspection can reveal defects that are difficult or impossible to identify through conventional visual methods. In electronics manufacturing, it is used to examine hidden solder joints, BGA connections, internal component structures, and semiconductor packages. In other industries, X-ray technology can support casting and weld inspection as well as lithium-ion battery quality control.
However, installing an X-ray system does not automatically guarantee reliable inspection results. Image quality can deteriorate, defects may be confused with artifacts, automated systems can produce false calls, and poorly maintained equipment may gradually lose performance.
Understanding these problems is essential for manufacturers operating automated X-ray inspection systems in production environments.
One of the most common problems is an image that does not provide enough detail to distinguish the target defect.
This can happen when the inspected structure is too dense, the focal spot is unsuitable, the detector resolution is insufficient, or the imaging geometry has not been optimized.
For miniature electronic structures, microfocus technology is particularly important. A small focal spot can reduce geometric unsharpness and improve the visibility of fine features.
Seamark ZM uses closed microfocus X-ray tubes across its offline X-ray inspection range, with configurations from 90 kV to 130 kV. Its X7600B also uses a six-axis platform for multi-angle inspection of complex semiconductor and LED structures.
Solution: Match tube voltage, focal spot, detector, magnification, and inspection geometry to the actual product. Do not assume that maximum X-ray power will automatically produce the clearest image.
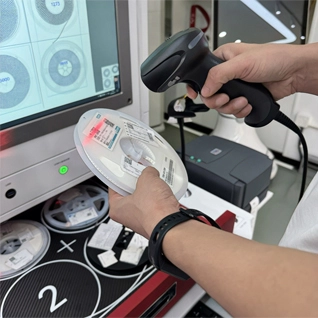
An X-ray image may contain artifacts caused by overlapping structures, unsuitable exposure conditions, detector limitations, or incorrect positioning.
This is especially challenging when several components are located close together. A dark or bright region does not necessarily represent a defect.
For example, in BGA X-ray inspection, solder balls may overlap in a 2D projection. A void, insufficient solder connection, or other abnormality can therefore be difficult to distinguish from surrounding structures.
Solution: Adjust the viewing angle, magnification, exposure parameters, and product positioning. When a 2D image cannot provide sufficient separation, angled imaging or industrial 3D X-ray and CT technology may provide additional structural information.
The correct solution is to improve the inspection geometry rather than simply increasing exposure.
Automated inspection systems depend on image-processing algorithms to classify products. If inspection parameters are poorly configured, the system may identify acceptable products as defective or fail to recognize actual defects.
This is a major concern for automated X-ray inspection PCB applications because boards can contain different component types, package geometries, and material densities.
A reliable automated system should therefore be trained and validated using representative samples.
Solution: Establish reference images and defect samples, define inspection thresholds carefully, and validate the algorithm against both good and defective products. Inspection recipes should also be controlled when product designs change.
Seamark has described the integration of X-ray imaging with AI algorithms in its automated inspection solutions, including systems designed for PCB soldering, missing components, BGA bubbles, and other inspection conditions.
A system may provide excellent images but still be unsuitable for mass production if inspection takes too long.
This is particularly relevant to inline X-ray inspection, where the inspection cycle must fit the production process.
A production-line system may need to coordinate product loading, positioning, X-ray exposure, image processing, classification, and product routing. If any individual stage becomes a bottleneck, overall throughput decreases.
Solution: Evaluate the complete inspection cycle instead of looking only at X-ray exposure time. Automated positioning, optimized image acquisition, parallel processing, and appropriate inspection algorithms can help increase throughput.
Seamark's product portfolio includes both offline and inline X-ray inspection systems, allowing manufacturers to select different architectures according to production requirements.
X-ray inspection is often used after ball grid array rework to verify hidden solder connections.
However, an X-ray image alone cannot correct a poor rework process. If the rework station produces inconsistent heating, alignment, or soldering conditions, inspection may repeatedly identify defects without addressing their root cause.
Seamark ZM offers several BGA rework stations, including the fully automatic ZM-R8650C and large precision ZM-R8000B. The R8000B uses multi-loop temperature control, multiple temperature sensors, optical alignment, and automatic vacuum adsorption.
Solution: Treat rework and inspection as two connected quality-control stages. Use controlled heating and placement during rework, then use BGA X-ray inspection equipment to verify hidden solder structures. If defects repeat in the same location, investigate the rework process rather than simply increasing inspection sensitivity.
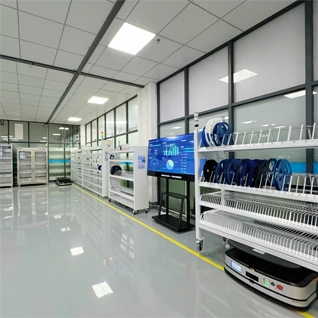
A 3D X-ray machine for electronics can provide substantially more structural information than a conventional 2D system. However, more information also creates additional requirements for reconstruction, visualization, storage, and analysis.
For complex semiconductor packages, castings, or multilayer electronic assemblies, operators may need to examine multiple sections or reconstruct specific internal regions.
Solution: Define the purpose of 3D inspection before implementing CT. If the requirement is only to identify a specific defect, 2D or angled inspection may be sufficient. Use CT when volumetric information, internal geometry, or detailed three-dimensional analysis provides a clear engineering advantage.
Seamark's industrial portfolio includes 2D, 3D, and CT inspection technologies for applications such as PCBs, semiconductor packages, sensors, and precision castings.
Industrial X-ray systems contain precision components that require periodic maintenance and calibration.
Over time, contamination, component aging, mechanical wear, or changes in operating conditions can affect image quality and measurement consistency.
Seamark's maintenance guidance identifies regular cleaning, inspection, and calibration as important practices. It specifically notes that calibration can involve parameters such as voltage, current, exposure time, and geometric characteristics.
Solution: Establish a preventive-maintenance schedule instead of waiting for obvious image deterioration. Operators should monitor image quality and perform periodic checks according to the equipment manufacturer's procedures and the company's quality system.
A common production problem occurs when a new PCB, component package, casting, or battery design is introduced but the existing inspection recipe is used without validation.
Even small changes in material thickness, component orientation, or product geometry can alter X-ray absorption and image appearance.
Solution: Create product-specific inspection recipes. Before releasing a new product to production, verify X-ray settings, positioning, inspection areas, defect thresholds, and reference images.
For X-ray electronics inspection, this is particularly important because different packages can produce significantly different image characteristics even on the same PCB.
Radiation safety should not be considered complete once an X-ray machine has been installed.
Cabinet X-ray systems are subject to specific safety requirements. IEC 61010-2-091:2019 addresses particular safety requirements for cabinet X-ray systems.
For manufacturers, practical controls should include functional interlocks, shielding verification, maintenance of safety devices, operator training, and appropriate inspection records.
Solution: Include safety checks in routine maintenance and internal audits. If an interlock, door sensor, shielding component, or other safety mechanism shows abnormal behavior, the equipment should be taken out of normal operation until the problem is addressed.
Another issue occurs when X-ray images are generated but cannot be reliably associated with a product, batch, serial number, or production order.
This weakens traceability and makes later failure analysis more difficult.
Solution: Connect inspection records with product identification and production data where required. Automated inspection systems should ideally record inspection results in a structured format and provide controlled access to images and defect information.
This becomes especially valuable in high-volume electronics, semiconductor, automotive, and battery manufacturing, where historical inspection data can support root-cause analysis.
Seamark ZM offers a range of equipment covering different industrial inspection requirements.
Its product portfolio includes offline microfocus X-ray systems, inline X-ray inspection machines, industrial 3D/CT systems, battery X-ray inspection equipment, and X-ray component counters.
For example, its offline systems cover different inspection areas and applications, while the X7600B provides six-axis movement for complex inspection geometries. Its battery inspection portfolio includes systems for both winding and stacking battery processes.
This range is useful because technical problems cannot always be solved with a single X-ray configuration. The appropriate system depends on the material, defect, product geometry, resolution requirement, and production environment.
When an X-ray inspection machine produces unexpected results, manufacturers can follow a structured troubleshooting process:
1. Check whether the product is correctly positioned.
2. Verify X-ray voltage, current, and exposure settings.
3. Examine detector condition and image artifacts.
4. Confirm that the focal spot and magnification are appropriate.
5. Compare the image with an approved reference sample.
6. Check whether the inspection recipe matches the current product.
7. Verify algorithm thresholds for automated inspection.
8. Inspect mechanical movement and positioning accuracy.
9. Check maintenance and calibration records.
10. Review radiation-safety and equipment status before returning the system to production.
This approach helps separate product-related problems from equipment, software, and process issues.
Industrial X-ray inspection problems rarely have a single cause. Poor image quality may originate from imaging parameters, while false defect calls may result from unsuitable algorithms or product positioning. Production bottlenecks can come from automation design, and inconsistent inspection results may be related to maintenance or calibration.
For manufacturers, the most effective strategy is to treat X-ray inspection as a complete engineering process involving hardware, software, product characteristics, operators, maintenance, and quality procedures.
With offline, inline, microfocus, 3D/CT, battery, and electronic inspection technologies, Seamark ZM provides different solutions for manufacturers dealing with increasingly complex internal inspection requirements.
Start by checking product positioning, X-ray voltage, current, exposure time, focal spot, detector settings, and magnification. For very small structures, a microfocus source and optimized geometric magnification may provide better resolution.
False calls can result from incorrect thresholds, product variation, image artifacts, overlapping structures, or unsuitable inspection recipes. Use representative good and defective samples to validate the inspection algorithm.
2D X-ray provides a projection image through the product. CT uses multiple X-ray projections to reconstruct three-dimensional internal information. CT is more appropriate when overlapping structures make 2D interpretation difficult.
Yes. X-ray can provide visibility of hidden BGA solder structures and can be used to investigate conditions such as voiding and solder-related abnormalities. The required imaging configuration depends on package geometry and inspection objectives.
There is no universal interval for every application. Calibration frequency should be established according to equipment manufacturer recommendations, usage, quality requirements, applicable standards, and the consequences of measurement or inspection errors.
For digital radiographic testing of welded metallic joints, ISO 17636-2:2022 specifies digital radiographic techniques using X-rays or gamma radiation and applies to welded plates and pipes.
Yes. Radiographic testing is a non-destructive method because internal structures can be examined without cutting or otherwise destroying the inspected component. ISO 5579:2013 provides general rules for industrial X- and gamma-radiography of metallic materials.
Stop relying on the questionable results for critical decisions and check positioning, exposure parameters, detector condition, inspection recipes, software settings, and maintenance records. If the issue persists, perform equipment calibration or contact the manufacturer's technical support.
 EN
EN
 es
es  ko
ko  de
de  it
it  pt
pt  th
th  ar
ar  pl
pl  vi
vi  tr
tr  ru
ru